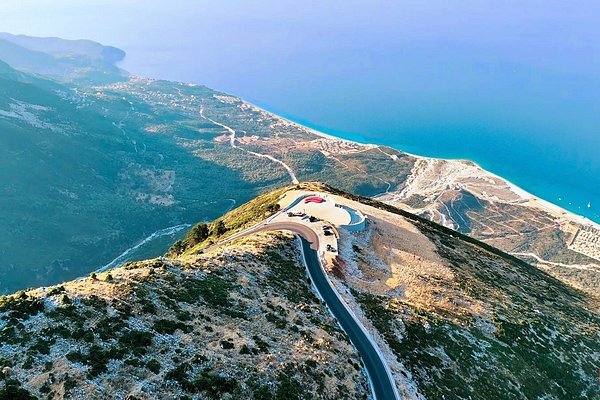
The Albanian Investment Corporation has opened the international procedure for the “Palas Public Services Center” project, an agreement that connects the development of two hotels on state properties in Palasa and Dhërmi with the construction of a new public complex near the Palasa roundabout.
The scheme envisages that the private investor will design and build two accommodation structures on the coast.
In return, it will finance the project’s public facilities and transfer a portion of the developed area to the Corporation. The contract is conceived as an enterprise and includes three separate areas: one area for public functions and two areas for the development of hotels and tourist services.
Public area near Palasa roundabout
Zone 1 is located near the Palasa roundabout, at the point where the main axis connects to the new road towards Drimadha and Dhërmi. The property is registered in Cadastral Area 2863, with property number 29/84 and an area of about 54,391 square meters.
It has been determined by government decision as a suitable property for the development of the public component of the project. The part proposed for construction is positioned on the left side of the road axis, with the aim that the new structures have a quick exit towards Palasa, Drimadha, Dhërmi and the main roads of the area. The location is seen as favorable for operational and emergency services, due to the need for direct entry and exit of the police, firefighters, ambulances and other means of service.
The new center will include the Palasa Police Station, the Dhërmi Border Police Station, facilities for the Republic Guard, a firefighting facility and basic and emergency health services. The indicative program foresees about 900 square meters for police structures, 730 square meters for the Guard, 170 square meters for firefighters and up to 217 square meters for the health service.
Hotel development in Palasa and Dhërmi
Area 2 includes property no. 68/119/15 in Palasa, in Cadastral Area 1739, with an area of 2,555 square meters. The property is related to the existing functions of the Police Station in Palasa and has been transferred to the ownership of the Albanian Investment Corporation to be included in the project. Competitors must present an architectural and functional concept with a focus on hospitality and tourism-related services.
With an indicative development intensity of 1.4, the maximum designed area in this property is calculated at around 3,577 square meters.
Accommodation structure on the property of the Border Point Zone 3 includes the property of the Dhërmi Border Point, located on the coastline of the village. The property is currently used by the Border Police for administrative and operational maritime border control functions. It consists of a plot of about 1,500 square meters and an existing building of about 312 square meters.
According to the procedure documents, the current facility does not represent an optimized development in relation to the economic potential of the location. The area is characterized by the high presence of accommodation structures, tourist services and the seasonal flow of visitors. Investors are asked to propose a hotel development that integrates with the coastline, landscape and surrounding buildings. The maximum indicative development area in Dhërmi is about 2,100 square meters.
Minimum threshold of 35%
The private investor must offer to the Corporation at least 35% of the total developed area in each accommodation facility. Candidates will be able to offer a higher percentage and the offer most favorable to the Corporation will have weight in the selection of the winner.
The portion belonging to the Corporation in the two accommodation structures will be used as consideration for the construction of the Public Services Center.
At the request of the Corporation, the private partner will have to develop public facilities in the Palace in exchange for the state’s share in the hotel projects. The private sector will also cover design costs, taxes, fees, permits, supervision of works and registration of new buildings.
Selection in two stages
The procedure will take place in two stages. Initially, applicants must submit a master plan, three architectural designs and documentation proving their financial and technical capacity. The five most evaluated candidates will move on to the second stage, where the architectural projects will be examined by an international jury and the financial bids will be opened. Candidates must demonstrate access to at least 7 million euros of financial resources for the realization of the project. Applications must be submitted by September 10, 2026, 3:00 p.m.